name

14093 Sosna Way

  • Guerneville, CA
  • $478,000

ABOUT

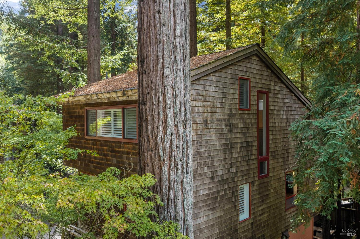
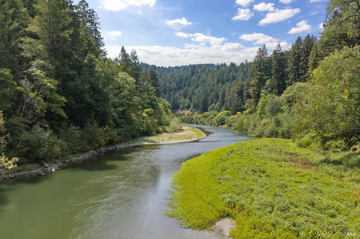
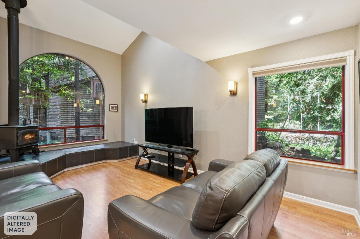
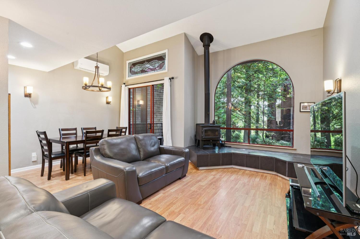
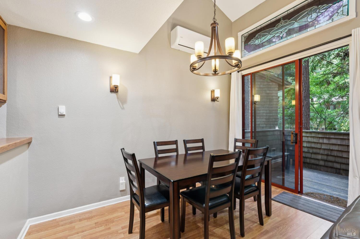
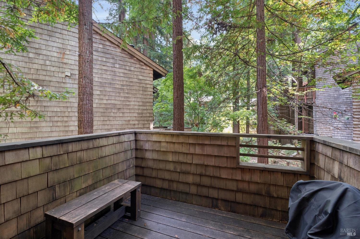
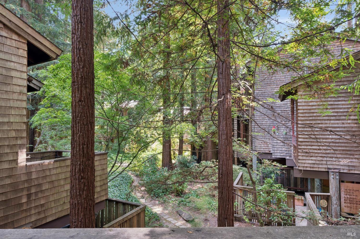
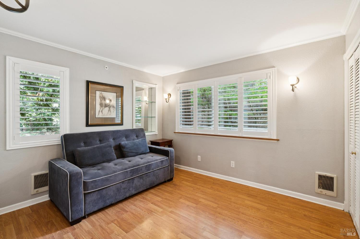
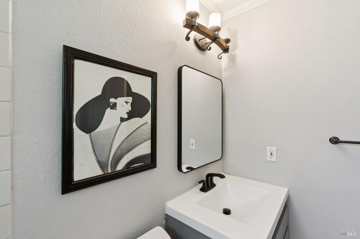
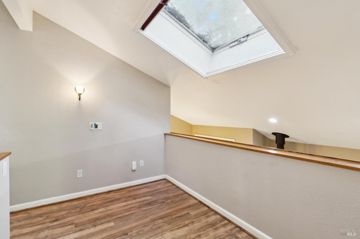
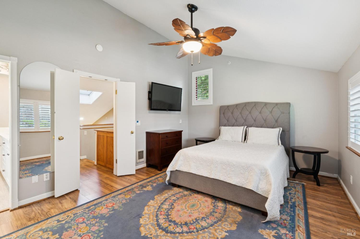
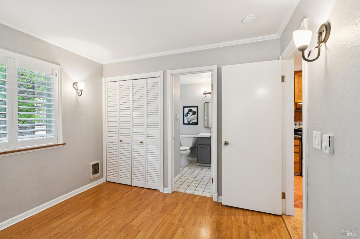
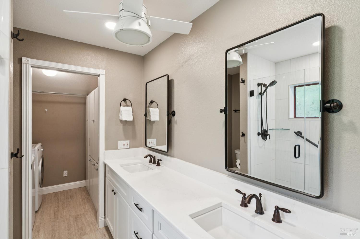
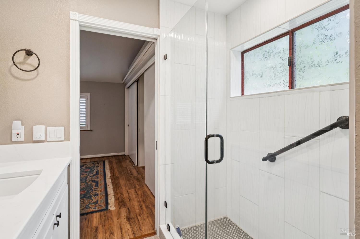
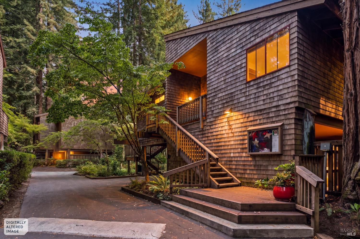
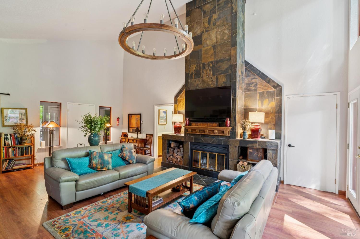
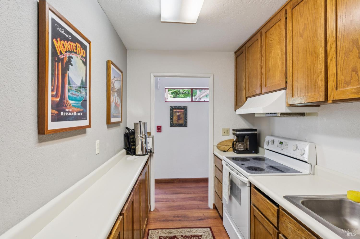
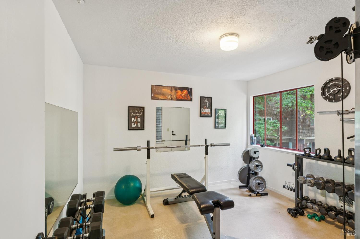
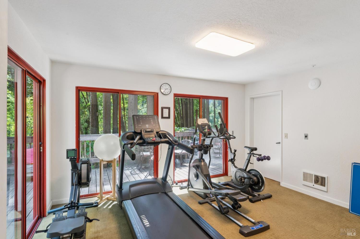
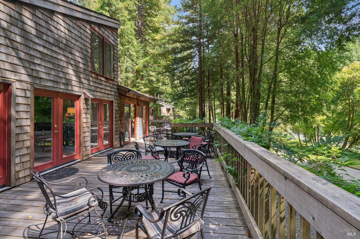
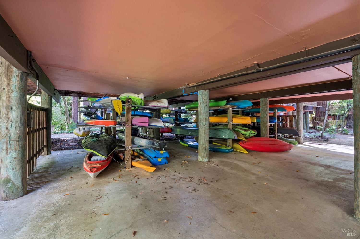
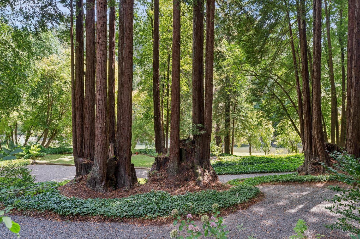
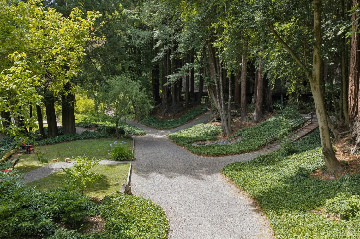
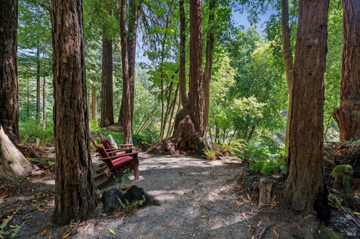
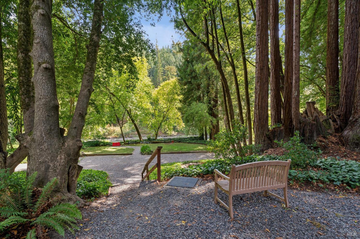
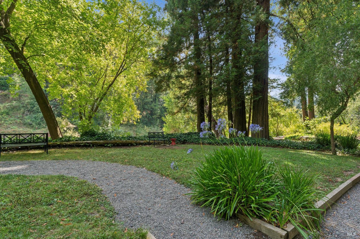
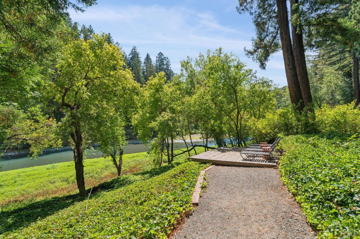
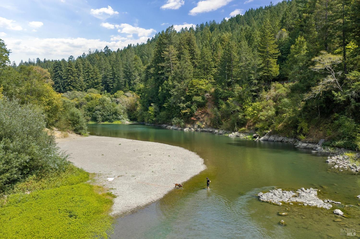
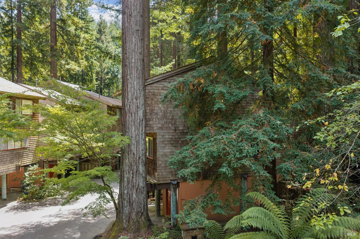
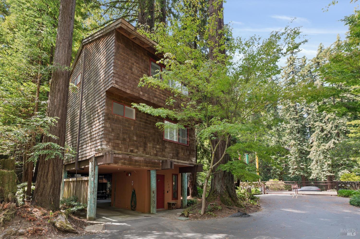
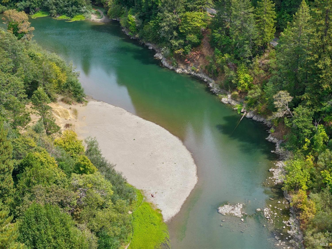
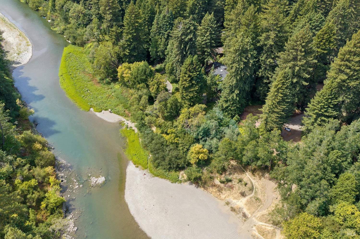
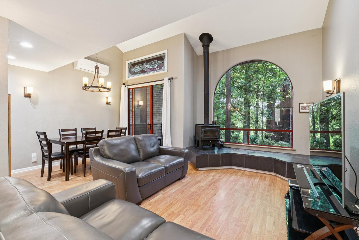
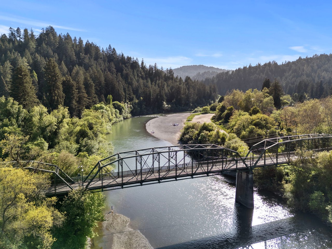
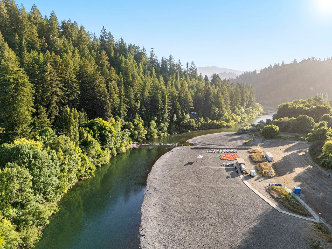
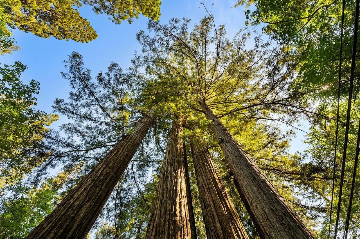
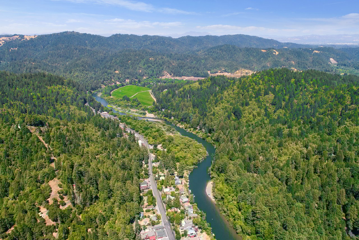
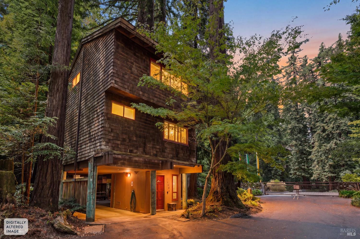
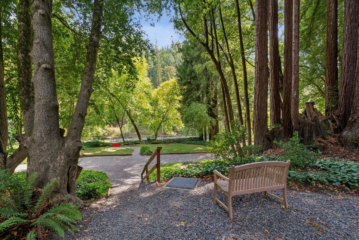
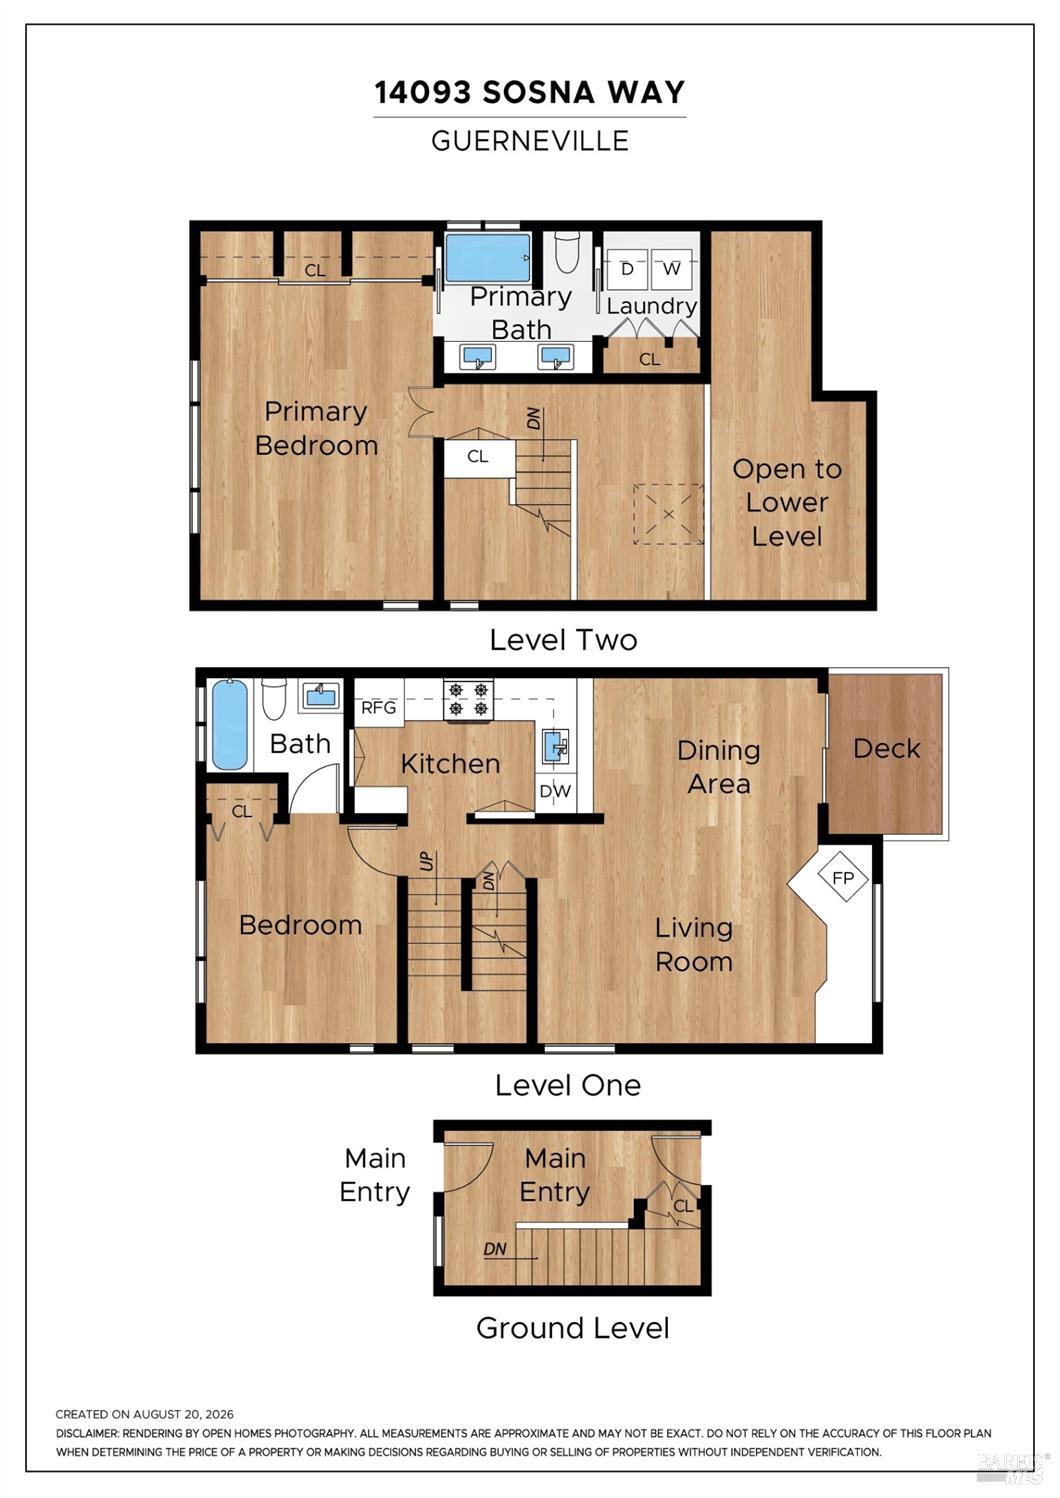
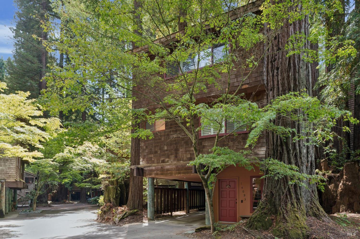
Along a bend of the Russian River, where redwoods rise like columns in an open-air cathedral, this townhouse unfolds with quiet confidence. Set within a resort--like enclave, the residence was conceived to dissolve the boundary between architecture and landscape--every sightline curated, every material chosen to echo the forest beyond. Within its approximately 1,236 square feet, the plan reads as both generous and intimate. In the living and dining room, vaulted ceilings lift the eye upward while a wall of floor-to-ceiling glass frames the redwoods in cinematic scale, the canopy shifting with the day's light. Two en suite bedrooms offer private, self-contained retreats, while a loft off the primary suite lends itself effortlessly to a den, study, or quiet reading room. Outside, a personal patio garden and deck extend the living space into the trees, a private clearing within the larger wild. Beyond the residence, the community continues the conversation with nature: a clubhouse and kitchen for entertaining, a fitness room, kayak and canoe storage for river days, meadows and trails that wind through the grounds, and a summer dock that opens onto the water itself. Here, the redwoods are not a backdrop but a collaborator--and the river, ever present, writes the rest of the story.
Show more

1986

1986

Year Built

2

2

Total Bedrooms

2

2

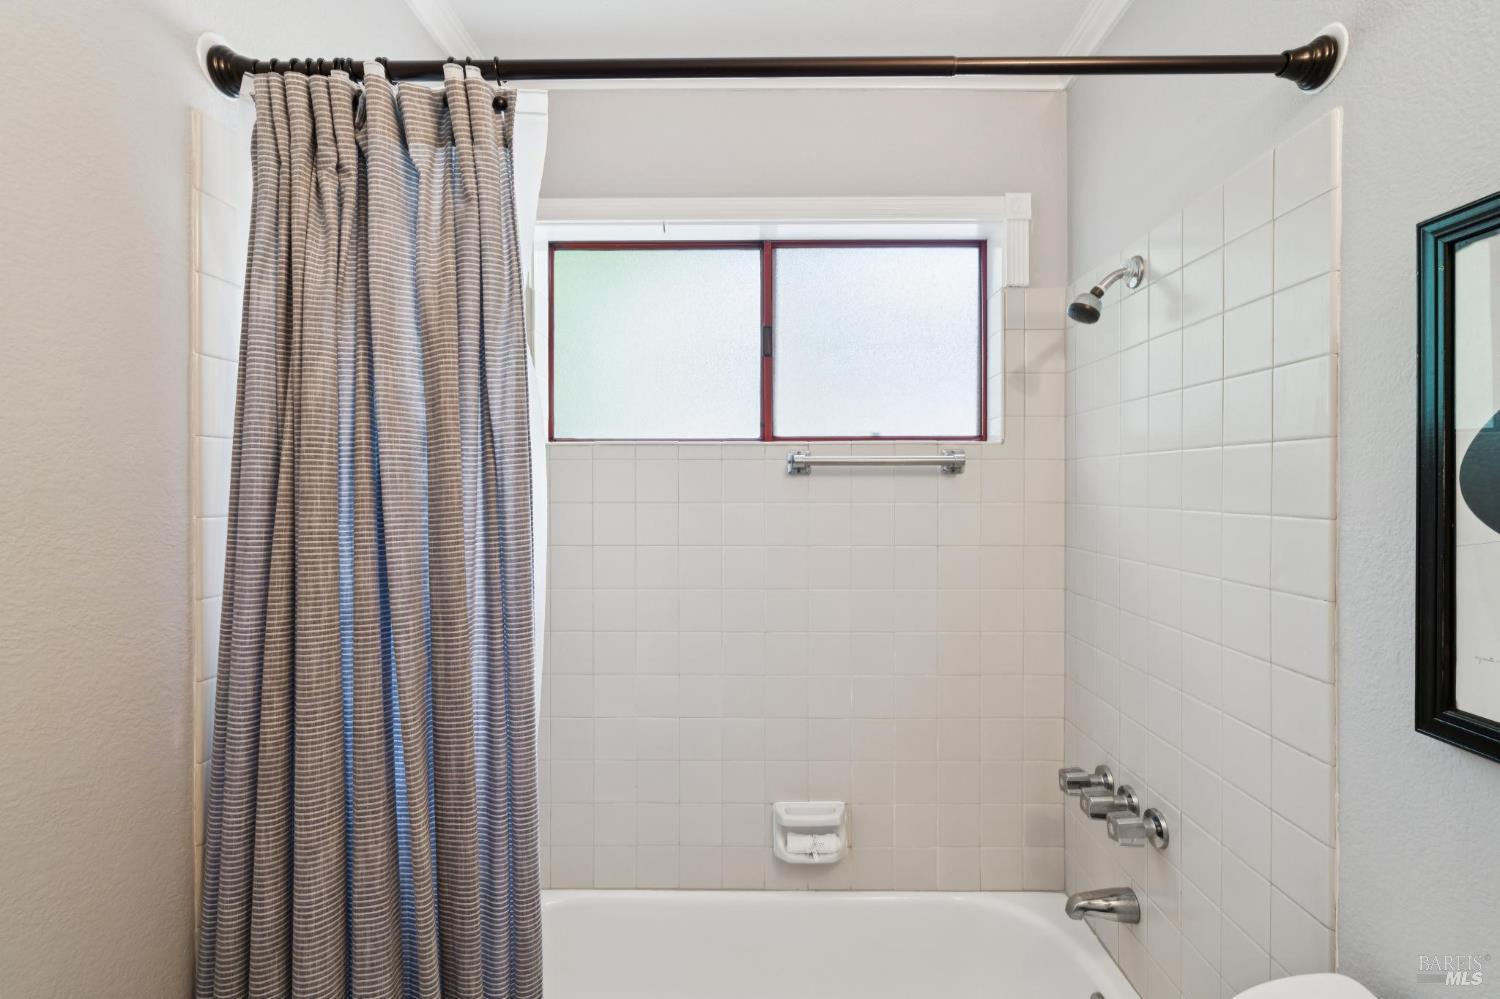
Total Bathrooms

1,236

1,236

Sq.Ft.

Living Space

605

605

Sq.Ft.

Lot Size

image

Schedule a Tour

We would love to show you our beautiful property. Please select your preferred date and time below. An agent will be in touch shortly to confirm your appointment.

Schedule a Tour

We would love to show you our beautiful property. Please select your preferred date and time below. An agent will be in touch shortly to confirm your appointment.

Thank you for your interest in 14093 Sosna Way, Guerneville, CA 95446. We are reviewing your request and will be in touch shortly!
thumbnail
01

Interior

Total Bedrooms

2

Total Bathrooms

2

Full Bathrooms

2

Laundry room

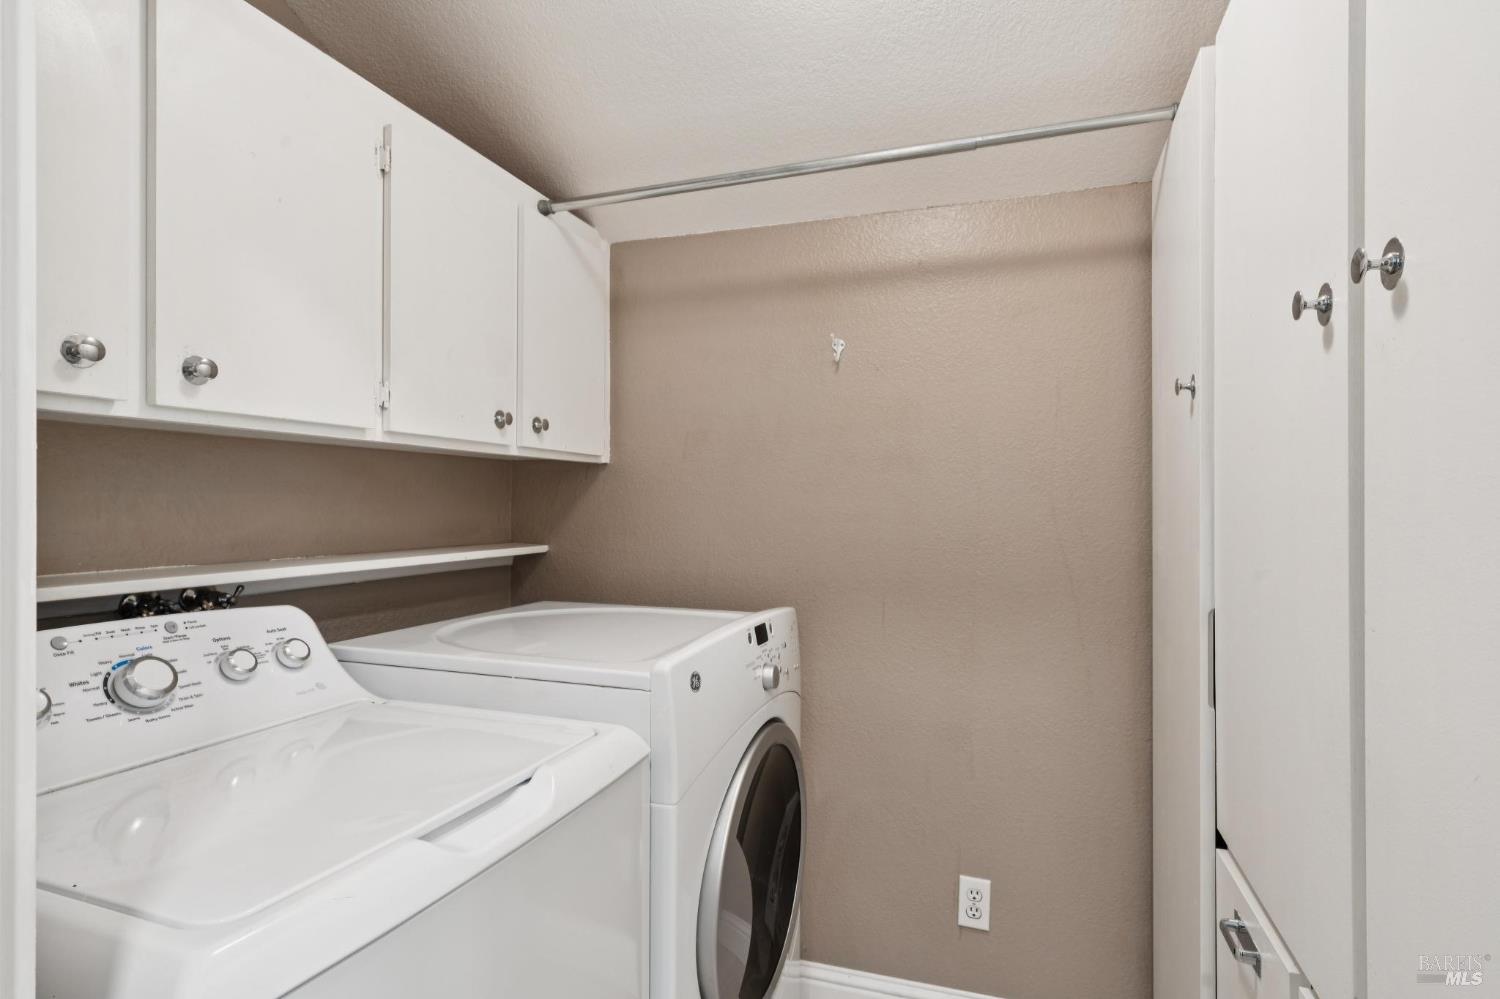
Cabinets, Dryer Included, Laundry Closet, Washer Included

Flooring

Carpet, Tile, Vinyl

Fireplace

Free Standing, Wood Burning, Wood Burning Stove

Appliances

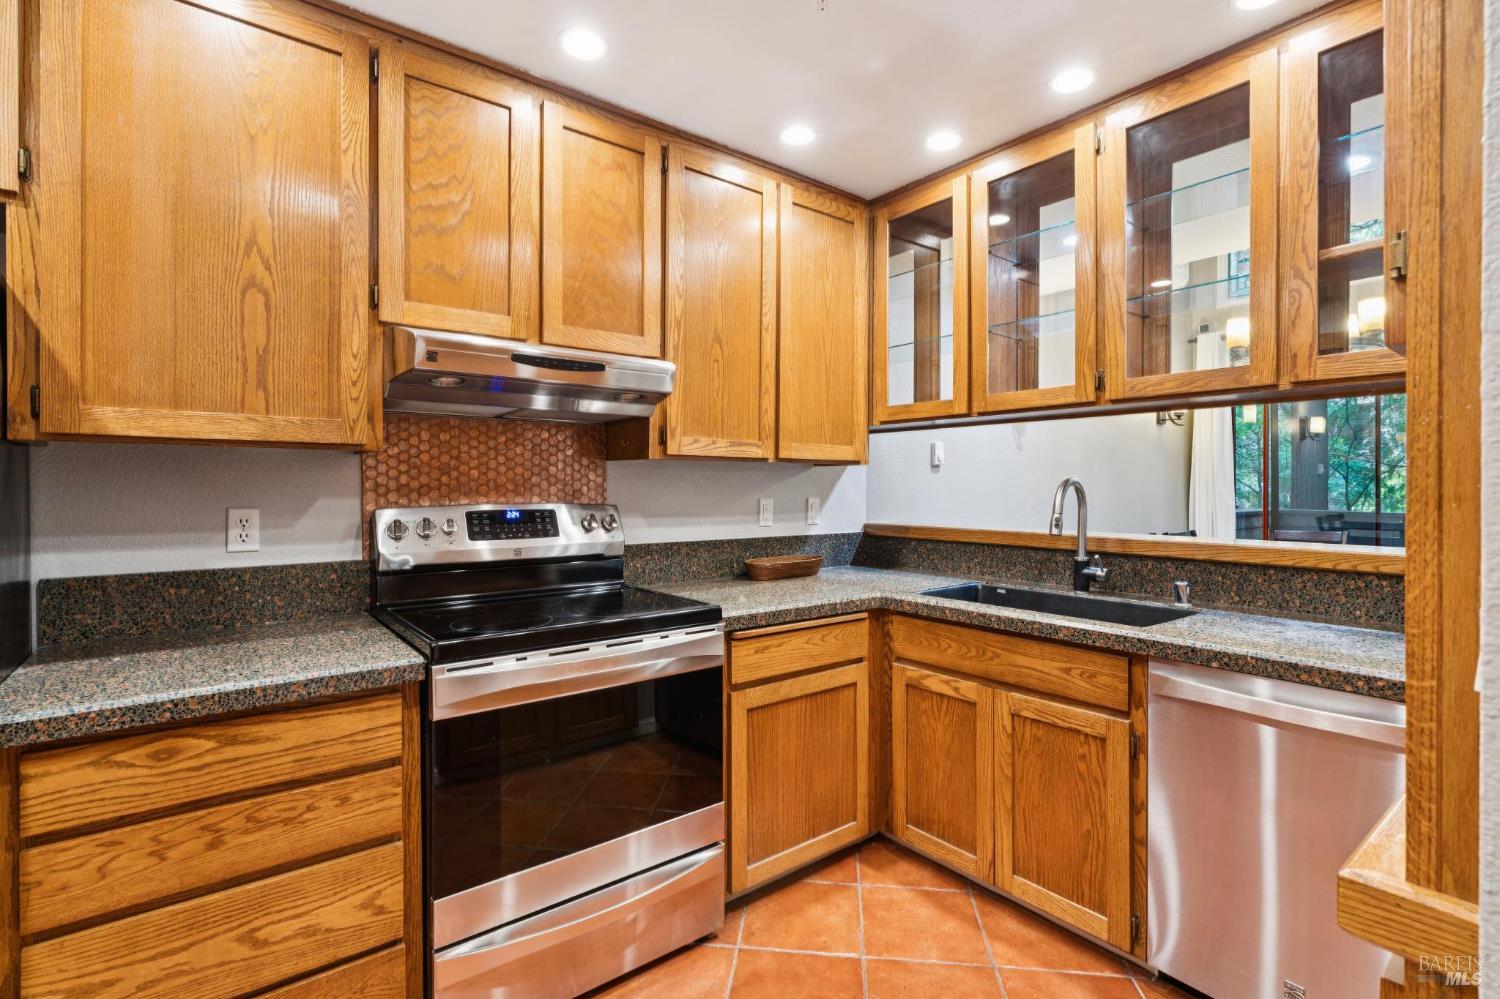
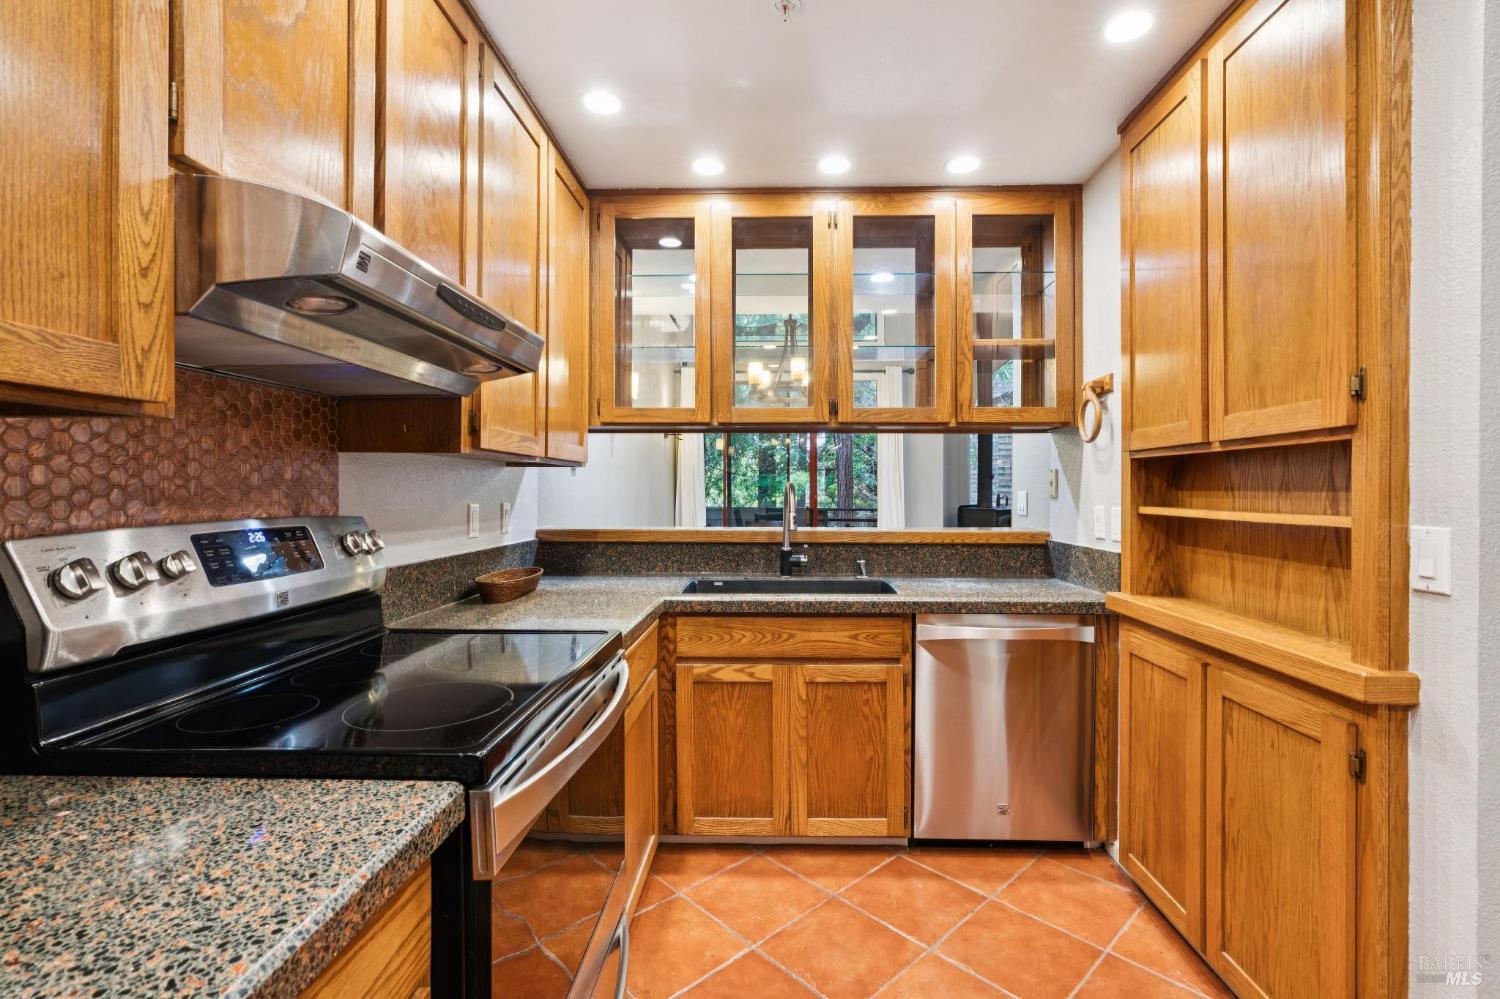
Dishwasher, Free-Standing Electric Range, Free-Standing Refrigerator, Range Hood, Microwave

Other Interior Features

Cathedral Ceiling(s), Storage
01

Exterior & Building

Stories

3

Water Source

Public

Utilities

Cable Available, Internet Available, Public

Roof

Composition

Lot Features

Close to Clubhouse, Gated Community, Greenbelt

Parking

Covered, Guest, No Garage, Restrictions

Heat Type

Baseboard, Ductless, Electric, Heat Pump, Wood Stove

Air Conditioning

Ceiling Fan(s), Ductless, Heat Pump

Sewer

Public Sewer

Substructure

Piling

HOA Amenities

Clubhouse, Fitness Center, Greenbelt, Gym, Rec Room w/Fireplace, Sauna, Trail(s)

Security Features

Security Gate, Video System

Other Exterior Features

Balcony
01

Lot & Area

Status

For Sale

Open House

8/29/2026, 12:00 PM - 2:00 PM

Living Area

1,236 Sq.Ft.

Lot Size

605 Sq.Ft.

MLS® ID

326072194

Type

Condo

Year Built

1986

Architecture Styles

Contemporary

View Description

Forest
01

Finance

Sales Price

$478,000

HOA Fees

$925/mo
- John Steinbeck, Travels with Charley

"The redwoods, once seen, leave a mark or create a vision that stays with you always."

Show more

Mortgage Calculator

Estimate your monthly mortgage payment, including the principal and interest, property taxes, and HOA. Adjust the values to generate a more accurate rate.
All estimates are provided for informational purposes only. Actual amounts may vary.
$0,000 Your Payment 20 15 65
$0,000 Your Payment

Explore

Guerneville

The New Russian River

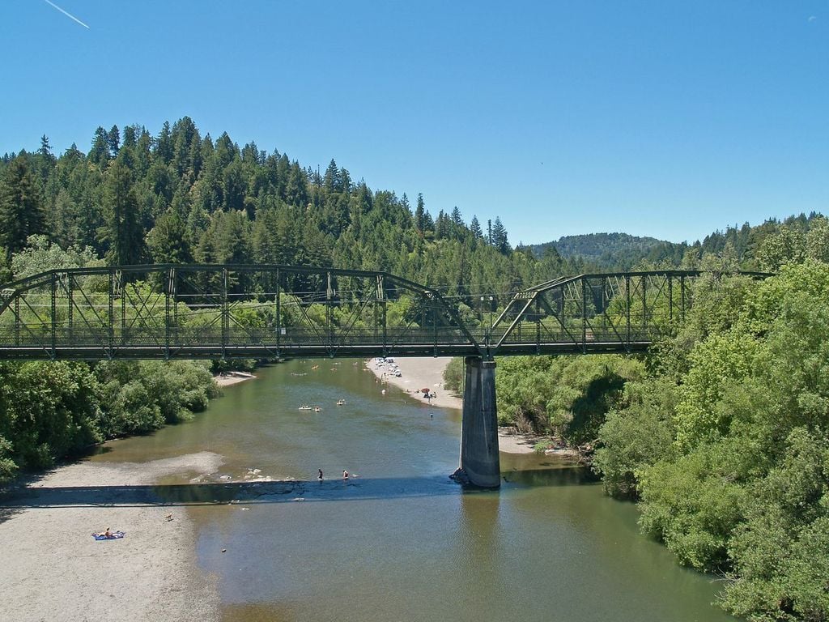
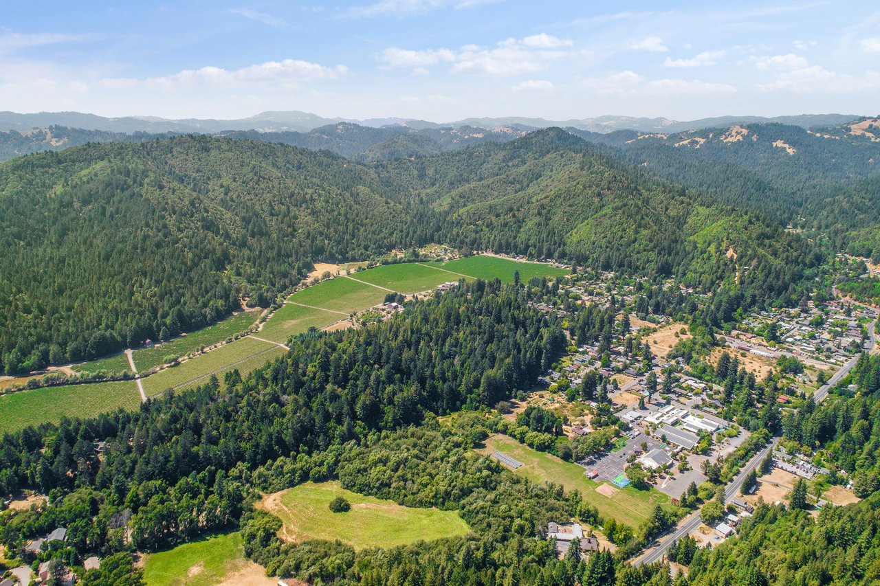
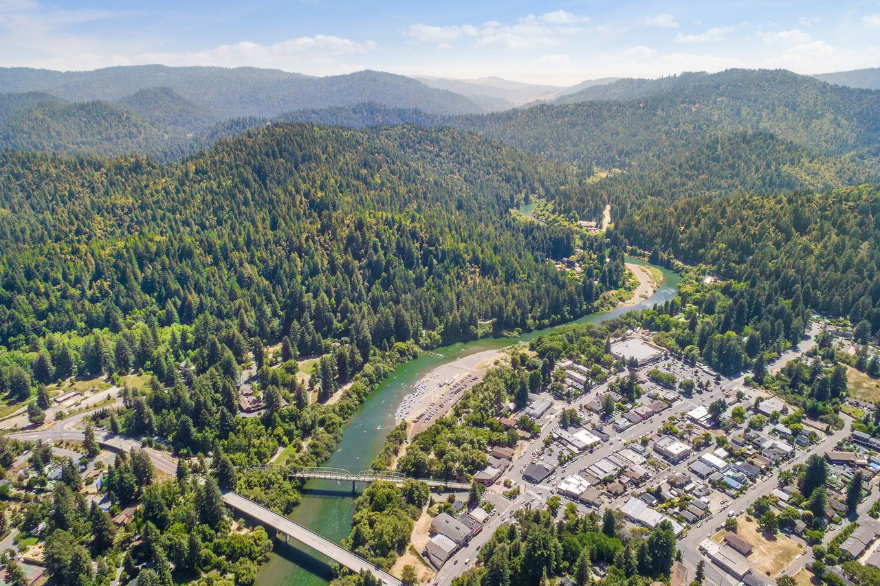
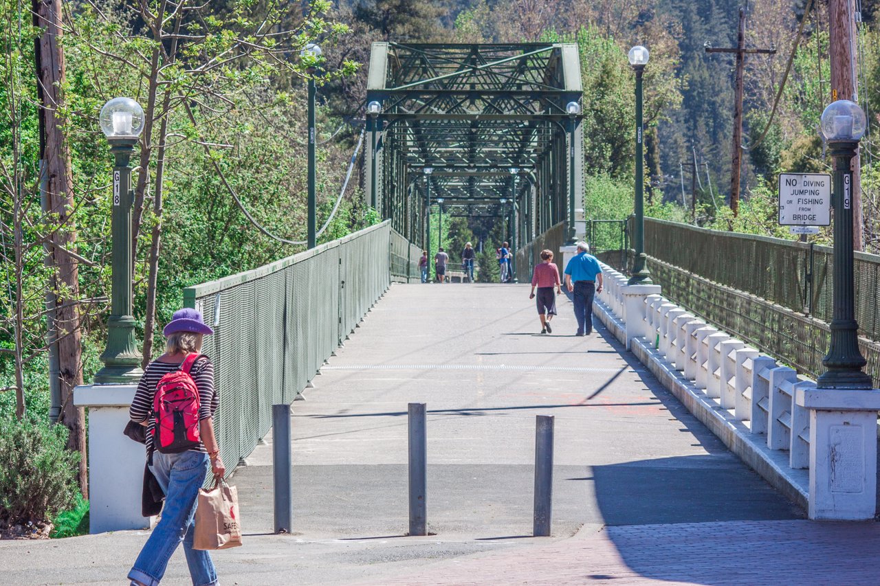
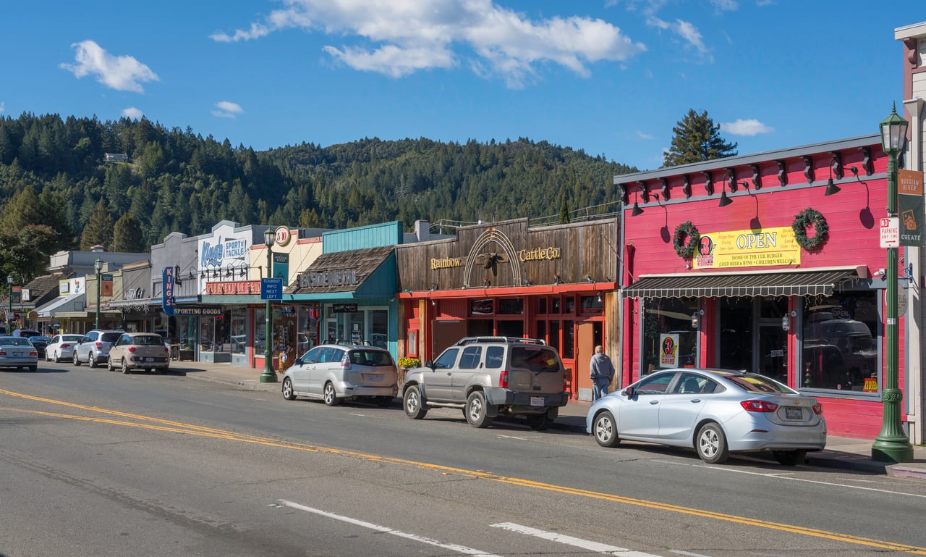
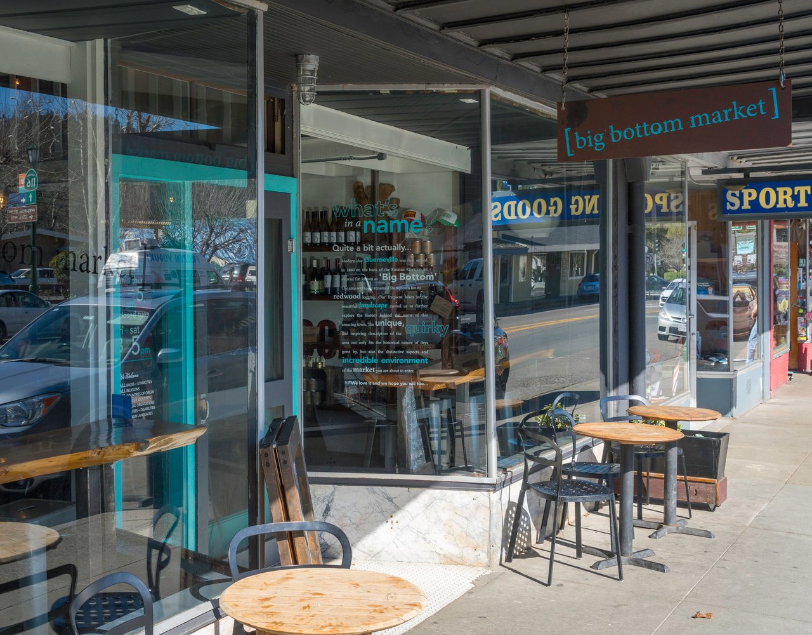
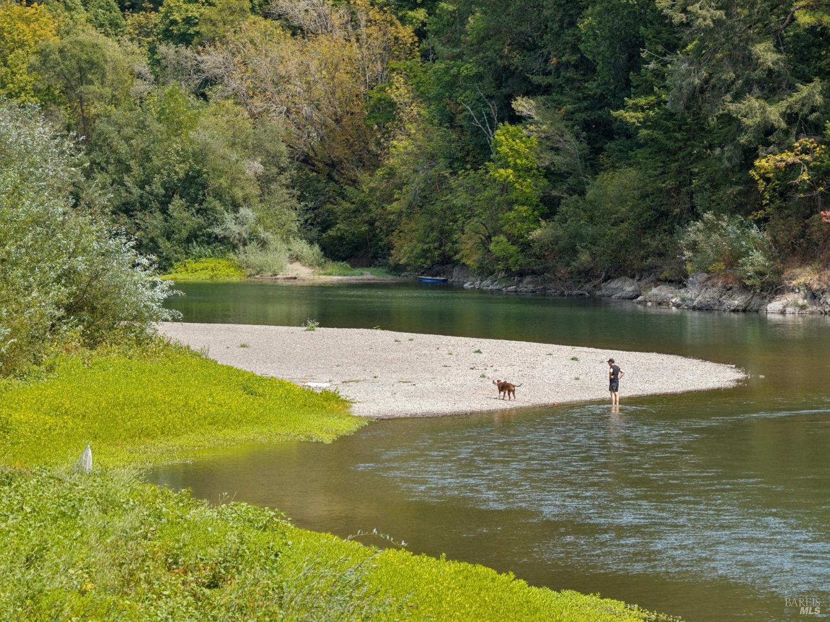
Once a valley that housed the greatest biomass density of redwood forests on Earth, Guerneville became a logging community in the 1880s. Named for a Swiss immigrant, George Guerne, it later earned the nickname of “Stumptown” because of its sawmill.
 
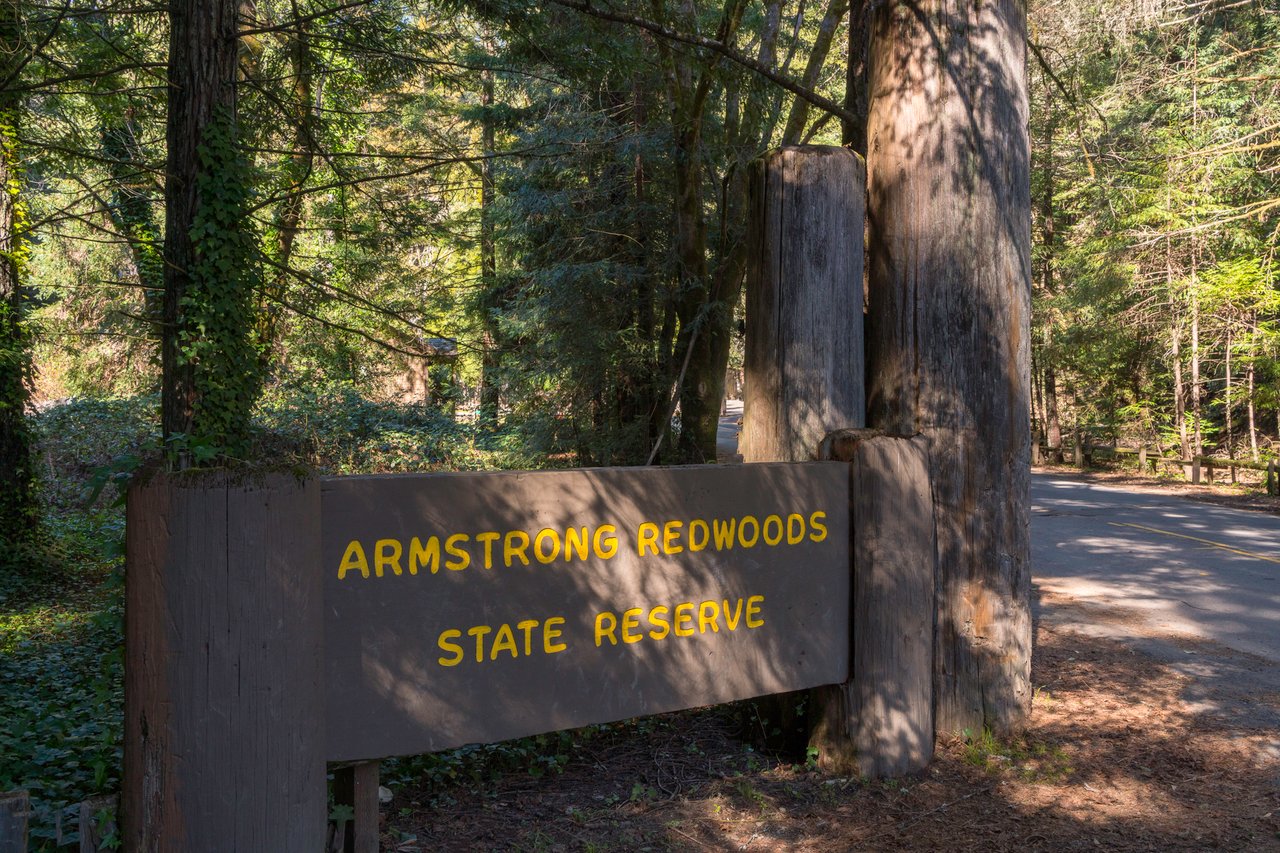
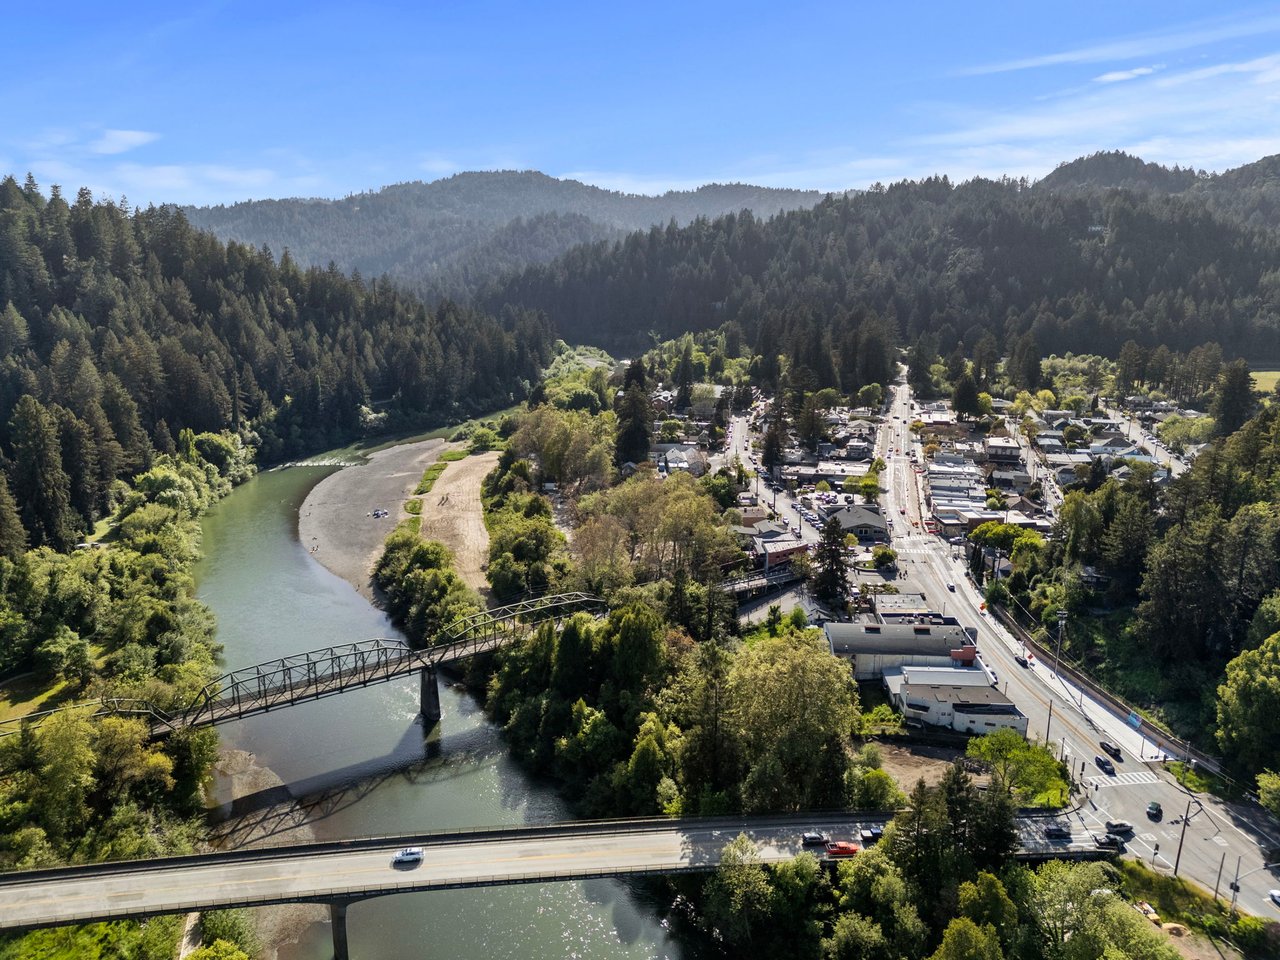
Today, a 200-year-old stand of redwoods has been preserved at Armstrong Woods Park, but the Russian River is the primary attraction for about 4,500 residents spread among 10 square miles.
 
In the late 1970s, the town became popular as a gay weekend getaway from nearby San Francisco, so much so that it’s now renowned as an LGBTQ+ vacation destination and plays host to a Sonoma County Pride Parade and Celebration the first Sunday every June.
Once a valley that housed the greatest biomass density of redwood forests on Earth, Guerneville became a logging community in the 1880s. Named for a Swiss immigrant, George Guerne, it later earned the nickname of “Stumptown” because of its sawmill. Today, a 200-year-old stand of redwoods has been preserved at Armstrong Woods Park, but the Russian River is the primary attraction for about 4,500 residents spread among 10 square miles. In the late 1970s, the town became popular as a gay weekend getaway from nearby San Francisco, so much so that it’s now renowned as an LGBTQ+ vacation destination and plays host to a Sonoma County Pride Parade and Celebration the first Sunday every June.
Show more

Let’s connect

Thank you for your message

We will be in touch with you shortly

name

Thank you for your message

We will be in touch with you shortly

Let’s connect

Noel Flores

EM

Noel Flores

Founder

01269956

With more than 20 years in Sonoma County real estate, Noel Flores blends visionary style with impeccable client advocacy, turning every luxury transaction into an elevated experience.

Show more